Custom Home Renovations for Modern Family Living
A fine home has always been more than a shelter. It is a private setting for the rituals that shape a family: the first coffee before the house wakes, the long table on a Sunday evening, the quiet landing where a child reads in a pool of afternoon light, the guest room that must feel gracious without sitting unused for eleven months of the year. Custom home renovations begin with those moments. The best ones do not simply add square footage or refresh finishes. They make daily life feel more composed, more generous, and more deeply aligned with the people who live there.
Modern family living asks a great deal from a house. A kitchen may need to host a catered dinner one night and a science project the next. A mudroom may have to manage ski gear, sports bags, raincoats, packages, and a dog that insists on shaking water across limestone tile. A primary suite should feel restorative, yet parents still want to hear what is happening downstairs. Adult children return for holidays. Grandparents stay longer. Work has moved into the home, but nobody wants a house that feels like an office.
That tension is where thoughtful renovation lives. Luxury is not excess. It is precision, discretion, comfort, and long-term intelligence. It is the difference between a beautiful room and a beautiful room that still works after a wet Vancouver winter, a week of family guests, and ten years of changing needs.
The modern family home has become more fluid
Older houses were often designed around formality and separation. The dining room had a door. The kitchen was a working room, not a gathering place. Bedrooms were private and often compact. Storage was an afterthought because families owned less, entertained differently, and did not expect the home to absorb so many roles.
Renovation today is less about erasing those distinctions and more about recalibrating them. Completely open plans have lost some of their shine because they can be noisy, visually cluttered, and difficult to heat evenly. Families still want connection, but they also want acoustic privacy, retreat, and rooms that can change character over the course of a day.
A successful custom renovation may widen the relationship between kitchen and family room while preserving a paneled den for reading or calls. It may replace a rarely used formal living room with a library that doubles as a music room. It may turn a basement into a warm, properly ventilated recreation floor rather than a leftover space with a sofa and a television. The result should feel inevitable, as though the house had been waiting for this version of itself.
In the luxury market, that sense of inevitability matters. When a renovation is too trend-driven, it dates quickly. When it ignores contemporary life, it feels stiff. The right balance comes from careful planning, experienced construction judgment, and a willingness to edit.
Starting with the way the family actually lives
Before drawings, materials, or budgets, there is observation. Not a performative lifestyle questionnaire, but a serious look at daily friction. Where do school bags land? Where does mail pile up? Which room is always too hot? Where do guests feel awkward? What space is beautiful but unused?
I have seen families spend heavily on visible rooms while neglecting the sequence that governs the first and last ten minutes of every day. A spectacular kitchen cannot compensate for a poorly planned entry if five people arrive home wet, hungry, and carrying bags. A marble-clad bathroom loses its charm if there is nowhere to store towels, medication, and the dozen small items that make a morning run smoothly.
The most revealing conversations often happen during a walk-through. Someone mentions that the dining room is only used at Christmas. Someone else admits they work from the bedroom because the office is too close to the front door. A parent points out that the children never use the playroom because it is disconnected from the main floor. These details are not minor. They are the map.
A custom renovation should solve problems in layers: spatial, technical, aesthetic, and emotional. Spatially, the home must flow. Technically, it must perform. Aesthetically, it must age with grace. Emotionally, it must feel like a place where family life can unfold without constant compromise.
Kitchens that work hard without looking overworked
The kitchen remains the centre of many family renovations, but the most refined kitchens are rarely the loudest. They are organized with a quiet hierarchy. Cooking, cleaning, serving, storage, coffee, wine, homework, and casual dining each need their own logic. If everything depends on a single oversized island, the kitchen can become a traffic jam with pendant lighting.
A luxury family kitchen benefits from zones. A main cooking wall with durable surfaces and proper ventilation. A secondary prep area for baking, breakfast, or catering support. A pantry that is not merely a cupboard with ambition, but a genuinely useful extension of the kitchen. Where space allows, a scullery can transform the way a family entertains, allowing mess, dishes, and preparation to remain out of sight while the main kitchen stays composed.
Materials carry practical consequences. Honed natural stone has depth and character, but some families will accept patina more happily than others. Porcelain slabs can offer resilience and visual calm, though detailing at edges and seams must be handled well. Wood cabinetry brings warmth, yet it needs the right finish and construction if it is to withstand heavy use. The more active the household, the more honest the material conversation must be.
The best kitchen renovations do not pretend children, pets, groceries, and dinner parties are separate lives. They design for all of them.
The quiet luxury of storage
Storage is one of the least glamorous words in renovation, yet it is one of the great markers of luxury. Not more closets everywhere, but the right storage in the right place, designed with the same care as a staircase or fireplace.
A family home needs storage that anticipates motion. Coats belong near the door most often used, not the formal entry nobody enters through. Sports equipment needs ventilation and durable flooring. Seasonal pieces should have a logical home. Linens should be near the rooms they serve. Cleaning supplies should not require a trip across the house.
Built-ins can be transformative when they are tailored rather than generic. A family room wall can conceal media, books, board games, blankets, and art lighting in one composed elevation. A mudroom can carry the visual language of the rest of the home while standing up to wet boots and daily impact. A dressing room can feel indulgent while also reducing clutter in the bedroom.
There is restraint involved. Overbuilding storage can make a home feel like a showroom for millwork. The craft lies in knowing when cabinetry should disappear, when it should become architecture, and when a freestanding piece brings more soul than another wall of doors.
Renovating heritage homes with respect and nerve
Heritage restorations sit in a distinct category from straightforward custom home renovations. Older and historic homes can hold irreplaceable character: original millwork, leaded glass, masonry, plaster, proportions, and craftsmanship that modern construction rarely reproduces without significant cost. They can also conceal structural fatigue, water ingress, outdated wiring, poor insulation, and previous renovations that did more harm than good.
Specialists in old and historic homes often focus on historic preservation, restoration, millwork, general contracting, building repair, building envelope work, surface restoration, masonry or façade work, waterproofing, and structural repairs. Those disciplines matter because heritage renovation is not just a style exercise. It is a technical undertaking that requires respect for original fabric and a clear view of performance.
The central question is rarely, “Should the house be modern or traditional?” The better question is, “Where does the house deserve preservation, and where does modern family life require intervention?” A front stair, formal rooms, exterior façade, or original windows may carry the soul of the property. A rear addition, lower level, kitchen, or service zone may offer room for a more contemporary expression.
There is a delicate kind of nerve required. Too much reverence can leave a family living in a museum. Too little can strip the home of the very quality that made it worth renovating. The most successful heritage projects are not timid. They are disciplined. They preserve what is meaningful, repair what is failing, and introduce modern comfort without theatrical contrast for its own sake.
Vancouver conditions reward technical seriousness
Vancouver luxury home renovations require a particular respect for climate. Rain, humidity, slope, seismic considerations, and varied neighbourhood conditions all influence design and construction decisions. A finish-first renovation may photograph well at handover, but if the building envelope is not sound, the glamour is fragile.
Water management deserves early attention. Rooflines, flashings, drainage, balconies, decks, windows, doors, and exterior assemblies must be considered as part of the renovation strategy, not treated as isolated repairs after interiors are designed. In higher-value homes, the temptation can be to devote budget to visible upgrades, but experienced builders know that quiet technical work often protects the entire investment.
A renovation may uncover rot around old openings, insufficient insulation, compromised stucco, failing waterproofing, or structural issues hidden behind finished surfaces. These discoveries are frustrating, but not unusual. The right response is not panic. It is contingency planning, transparent costing, and disciplined decision-making.
This is one reason the choice of team matters. Custom home builders in Vancouver BC often operate within a demanding environment of municipal requirements, site constraints, skilled trade availability, and high client expectations. A capable Vancouver home builder brings more than craftsmanship. They bring sequencing, trade coordination, permit awareness, and the judgment to know when a drawing detail needs adjustment on site.
When renovation becomes development thinking
A private homeowner and a real estate developer may approach a property differently, but the best renovations borrow useful thinking from both worlds. Homeowners focus on comfort, identity, family rhythms, and the pleasure of living in the space. Developers tend to think about feasibility, risk, durability, market value, approvals, and lifecycle costs. Luxury renovation benefits when those perspectives meet.
That does not mean making every decision for resale. A custom home should not feel like it was designed by committee for a hypothetical buyer. Yet ignoring long-term value is rarely wise, especially in major urban markets. A highly personal wine lounge, for instance, may be perfect for one family, while a flexible media room with concealed wine storage may serve both current lifestyle and future appeal.
The same applies to bedroom counts, suite potential, parking, outdoor living, accessibility, and energy performance. A renovation that suits children under ten may need to adapt when they become teenagers. A home designed for active parents may need to support aging in place later. A lower level may begin as a playroom, become a gym and cinema, then eventually accommodate extended family or guests with more independence.
Good renovation planning does not predict the future perfectly. It leaves the house with options.
The hidden overlap between custom homes and maintenance
Property maintenance is often discussed after construction, but it should influence design from the beginning. Every material, detail, and system has a maintenance profile. Some age beautifully with modest care. Others demand constant attention. Some failures are merely cosmetic. Others invite water, mould, or structural damage.
Luxury clients sometimes assume that higher cost means lower maintenance. That is not always true. Natural materials, complex rooflines, large glazing systems, exterior wood, specialty metals, and elaborate landscaping can all be exceptional choices, but they need informed stewardship. A property on a wooded lot may require different gutter and drainage planning than a more open site. A rooftop terrace may offer extraordinary living space, but waterproofing and access for inspection are critical. A steam shower, if poorly detailed, can become a problem hidden behind stone.
This is where a maintenance mindset protects beauty. Access panels should be discreet but present. Mechanical rooms should be serviceable, not treated as a leftover closet. Exterior assemblies should be inspectable where possible. Drainage should be understandable to the people who will live with it. A home that cannot be maintained gracefully is not truly luxurious.
The same principle applies at a larger scale. Multi-Family building maintenance involves ongoing attention to envelope performance, roofing, waterproofing, concrete, common areas, and systems shared by many residents. While a single-family tjonesgroup.com custom home builder custom renovation differs from a multi-family building in ownership and use, both reward durable detailing and planned upkeep. The building does not care whether a leak occurs in a penthouse, a townhouse, or a historic residence. Water follows the same rules.
Choosing the right renovation team without relying on labels
The housing industry uses categories that can sound interchangeable, but they are not. A custom home builder, a multi-family home builder, a property maintenance firm, a heritage restoration specialist, and a real estate developer may all work with buildings, yet their expertise can differ sharply. Awards programs and industry classifications often separate custom home builder and multi-family home builder categories for good reason. The management structure, construction methods, client communication, risk profile, and regulatory path can be quite different.
Similarly, heritage restoration specialists may have deep expertise in old buildings, millwork, preservation, envelope repair, and historically appropriate renovation, while not necessarily operating as custom home builders in the conventional sense. Restoration companies may focus on fire, water, storm, mould, exterior repair, waterproofing, or structural remediation. Those services can be essential, but they are not identical to delivering a full luxury custom renovation from concept through completion.
When homeowners search for names such as T. Jones Group Vancouver, Vancouver luxury home renovations, or a Vancouver home builder, the more important task is to verify fit rather than assume capability from a phrase. A polished website or broad service language is not enough. The team should be able to demonstrate relevant experience for the exact type of project being considered.
A careful selection process should examine:
- Comparable completed projects, especially in scale, age of home, and technical complexity
- Depth of pre-construction planning, including budgeting, scheduling, and permit strategy
- Trade relationships for millwork, stone, mechanical systems, envelope work, and specialty restoration
- Communication style, documentation standards, and change-order discipline
- Willingness to discuss constraints, risks, and maintenance, not only finishes and design intent
The right team does not promise that everything will be easy. They make complexity legible.
Budgeting with elegance and realism
Luxury renovation budgets are shaped by scope, site conditions, structural requirements, finishes, labour, approvals, and the level of customization. Two homes of similar size can carry very different renovation costs because one requires envelope repair, seismic upgrades, new mechanical systems, extensive millwork, and heritage-sensitive restoration, while another is largely an interior reconfiguration.
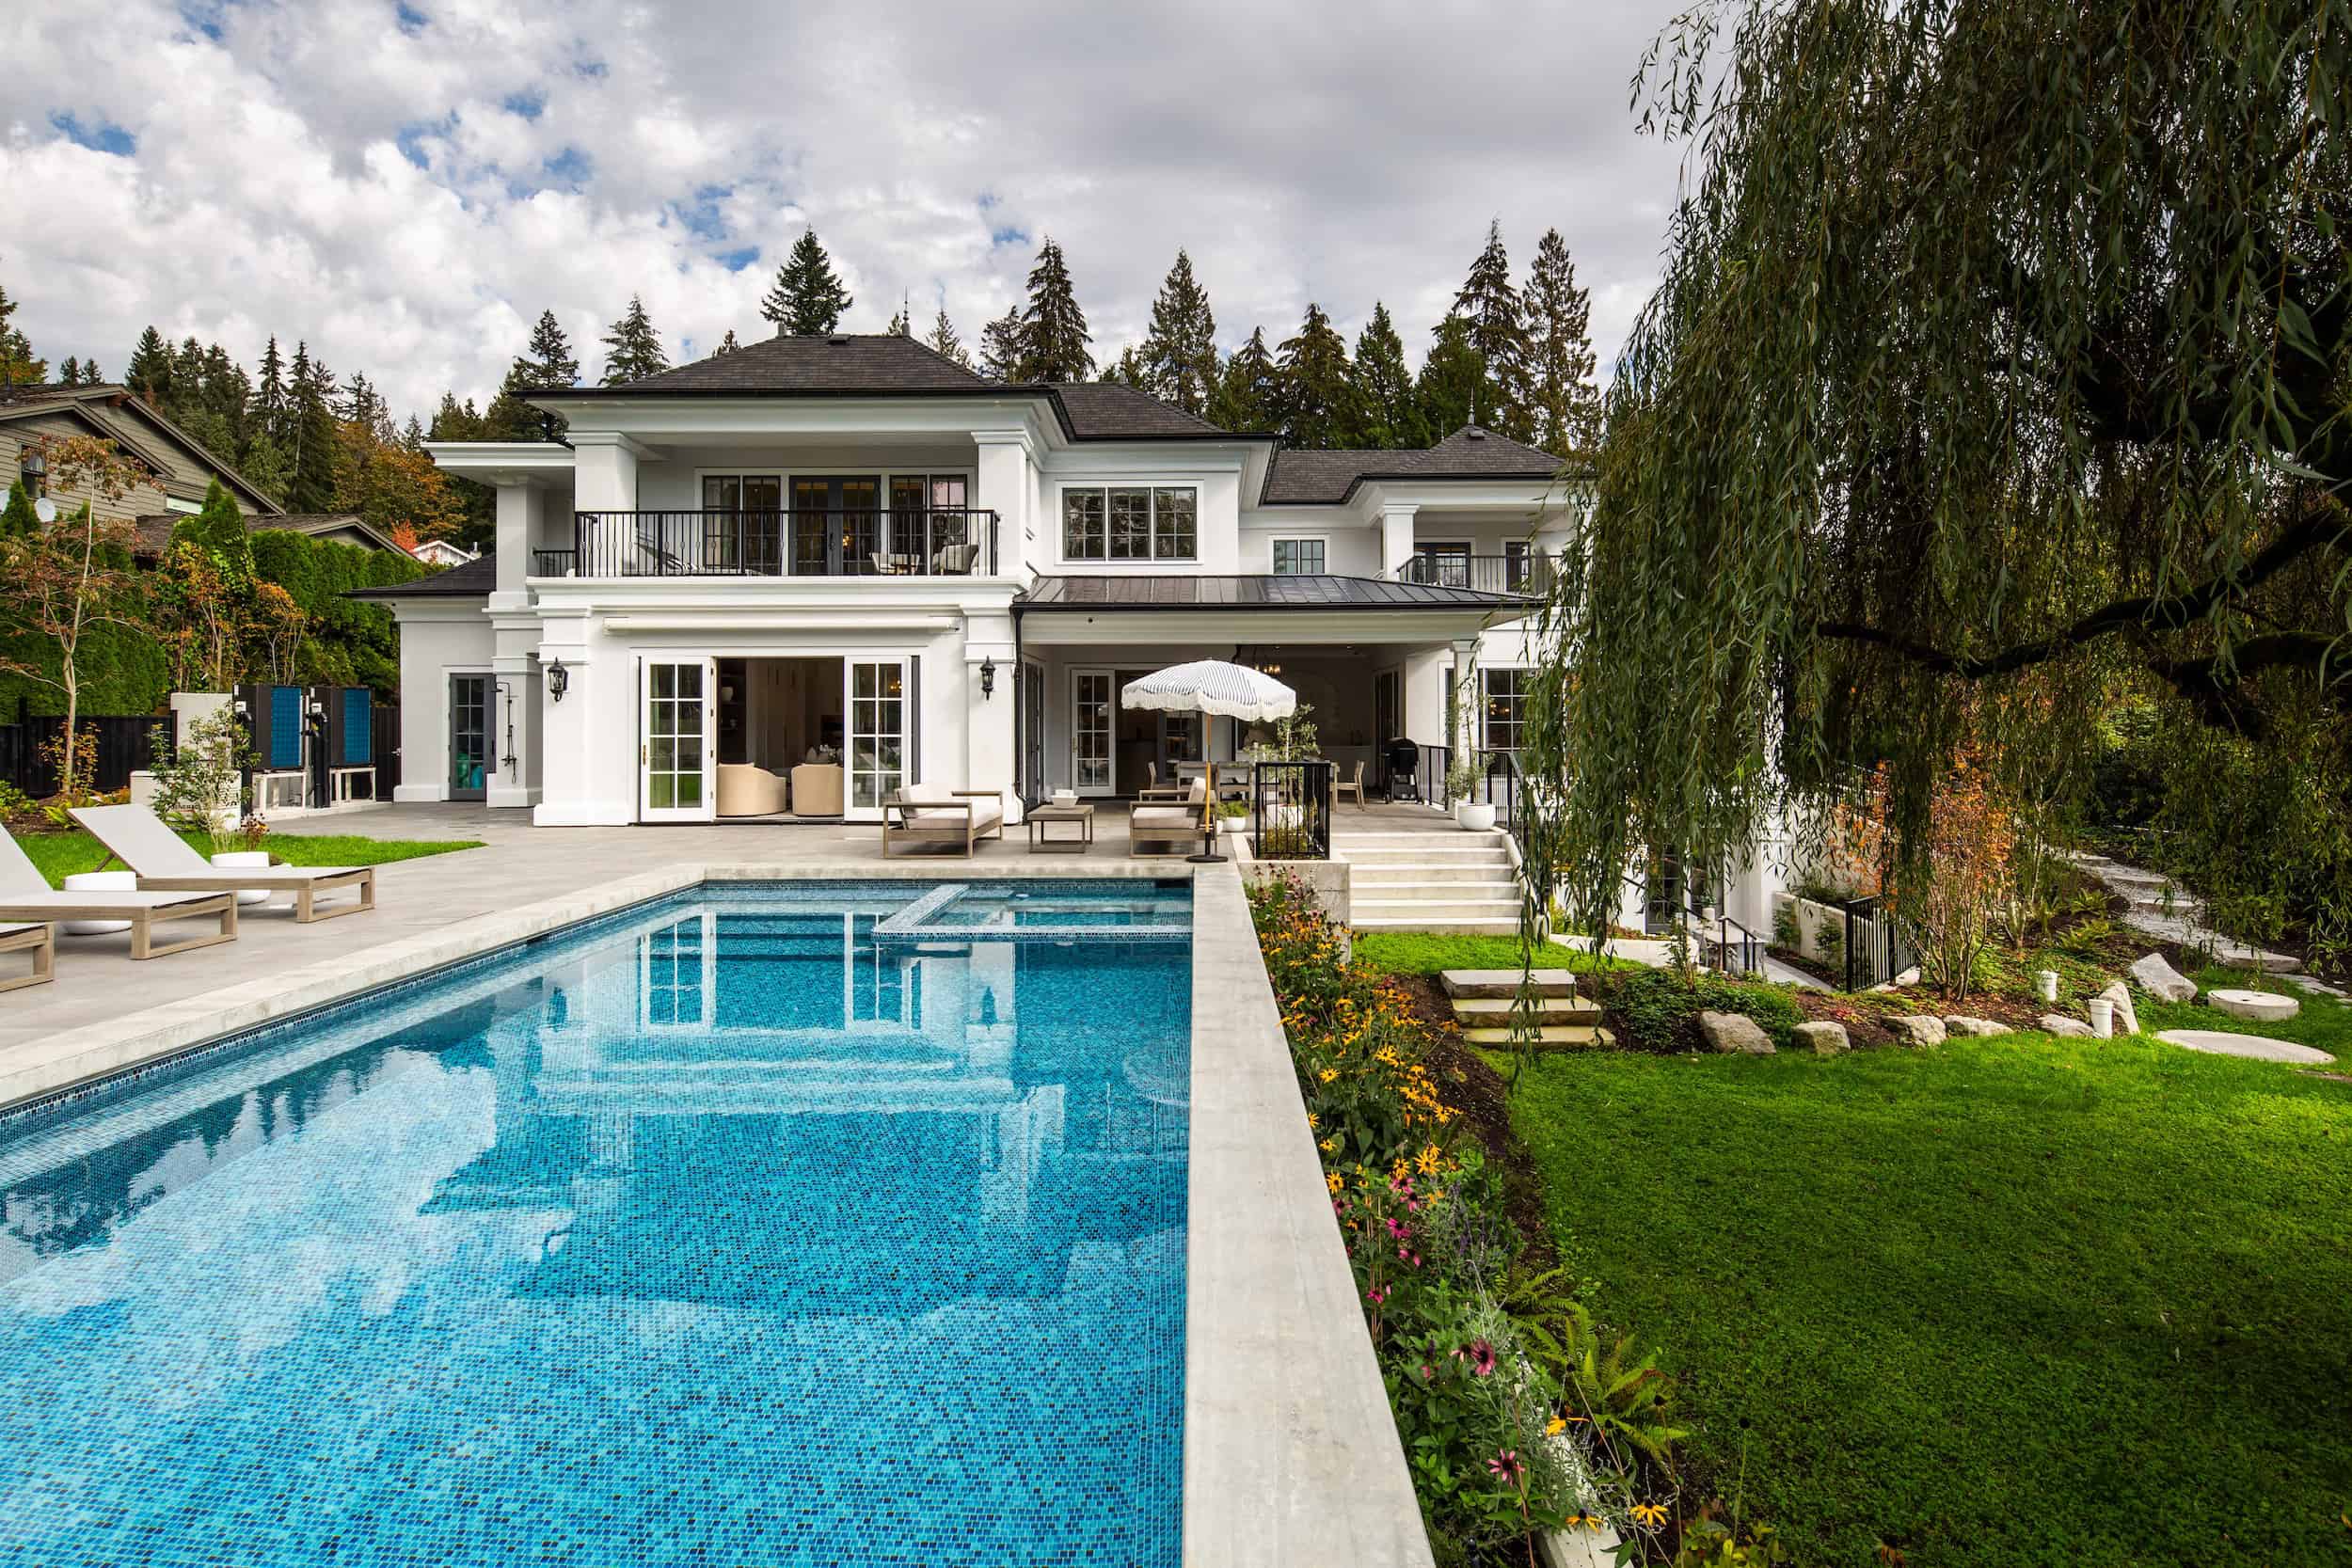
A credible budget begins with definition. Vague allowances create false comfort. If the kitchen includes custom cabinetry, integrated appliances, natural stone, specialty lighting, new windows, structural changes, and a scullery, those elements must be carried with enough specificity to be meaningful. If the renovation touches bathrooms, plumbing stacks, electrical service, HVAC distribution, or exterior walls, the budget should reflect that technical reach.
Contingency is not a sign of poor planning. It is a sign of maturity. Renovations involve existing conditions, and existing conditions sometimes surprise everyone. Older homes can reveal concealed damage. Previous work may not match drawings or code expectations. Materials may be delayed. A family may decide, once walls are open, that it is wise to upgrade systems rather than preserve marginal infrastructure.
The budget conversation should also include what not to do. Not every room needs bespoke millwork. Not every ceiling needs architectural lighting. Not every surface needs imported stone. A refined home has hierarchy. Money should concentrate where it changes experience, performance, and longevity.
The choreography of living through a renovation
Some families remain in the home during renovation. Others move out. The right answer depends on scope, schedule, children, pets, health concerns, and tolerance for disruption. A powder room refresh is one thing. A major custom renovation involving structural work, kitchens, bathrooms, mechanical systems, and envelope upgrades is another.
Living through construction can appear economical until daily reality sets in. Dust control, noise, temporary kitchens, bathroom access, safety barriers, parking, deliveries, and school routines all become part of the family calendar. For some households, especially those with young children or sensitive work schedules, moving out protects both sanity and schedule. Trades work more efficiently in an unoccupied home, and decisions can be made without the emotional fatigue of living inside the disruption.
That said, temporary relocation carries its own costs. Rental housing, storage, insurance considerations, and the inconvenience of moving twice must be weighed. The builder should be frank about the trade-offs. A client deserves more than optimism. They deserve a realistic construction plan that accounts for sequencing, inspections, lead times, and decision deadlines.
The most successful projects maintain momentum before construction starts. Drawings are resolved. Major materials are selected. Long-lead items are identified. The family understands when decisions must be made and what happens if they are delayed. Renovation is never entirely frictionless, but it can be controlled.
Design details that carry family life gracefully
Certain details repeatedly prove their value in custom family homes. They are not flashy, but they improve daily living in ways clients notice long after the novelty of new finishes has faded.
A well-planned mudroom is one. In Vancouver, where rain is not an occasional event, entries need durable floors, drainage-aware transitions, ventilation, and storage that does not collapse into chaos. custom home builder The mudroom should feel connected to the architecture, not like a back-of-house accident.
Acoustic planning is another. Open living areas benefit from soft surfaces, thoughtful ceiling design, solid doors where needed, and mechanical systems that do not hum through bedrooms. A home with children, guests, and work-from-home patterns needs sound management as much as visual beauty.
Lighting deserves more respect than it often receives. Luxury lighting is layered: ambient, task, accent, and decorative. It must flatter faces at dinner, support cooking, guide safe movement at night, and reveal texture without turning the home into a retail display. Dimming control, fixture placement, colour temperature, and glare management are not finishing touches. They shape mood.
Outdoor living also matters, particularly on the West Coast. Covered terraces, heaters, landscape lighting, durable furniture zones, and good transitions from kitchen to exterior space can extend the usefulness of a property. The goal is not to pretend Vancouver is Mediterranean. It is to design outdoor rooms that understand the local climate and still feel inviting.
For families planning a substantial renovation, the most valuable early design moves often include:
- Creating a gracious everyday entry, not only a formal front entrance
- Locating laundry where it reduces effort, rather than where it traditionally sat
- Designing at least one quiet room away from the main family zone
- Building flexibility into lower levels, guest rooms, and dens
- Treating lighting and storage as architecture, not accessories
These decisions rarely dominate inspiration boards, but they determine whether the house feels effortless.
Balancing personal taste and architectural continuity
Custom does not mean arbitrary. A renovation should express the owners, but it should also respect the architectural character of the home. The most awkward projects often result from forcing a style onto a building that resists it. A traditional house can absolutely accommodate contemporary interiors, but the transition must be handled through proportion, material, and detail. A modern home can include warmth and ornament, but not as decoration pasted on after the fact.
Architectural continuity shows up in small choices. Door heights, casing profiles, stair details, window proportions, floor transitions, ceiling planes, and hardware all create coherence. If those elements are ignored, even expensive rooms can feel unsettled. If they are handled well, a renovation can combine old and new without strain.
Heritage homes make this especially important, but newer homes need it too. Many houses built in the last few decades contain gestures toward luxury without the underlying discipline: oversized foyers, complicated rooflines, shallow trim, under-scaled fireplaces, or rooms that look impressive empty but function poorly furnished. Renovation offers a chance to correct those imbalances.
A skilled design and construction team knows when to simplify. Removing a redundant arch, aligning openings, resizing a fireplace, or changing the relationship between ceiling and cabinetry can make a room feel more expensive without relying on more expensive material. Luxury often comes from proportion before product.
Sustainability without performance theatre
Families increasingly ask about energy efficiency, indoor air quality, and lower-impact materials. The most responsible approach is practical and integrated. Better insulation, improved windows, air sealing, efficient mechanical systems, heat recovery ventilation where appropriate, durable materials, water-conscious landscaping, and long-life assemblies can all contribute to a better home.
The challenge in renovation is that existing buildings impose constraints. A heritage façade may limit exterior insulation strategies. Existing floor assemblies may complicate ductwork. Upgrading windows may require careful detailing to avoid moisture problems. Mechanical equipment needs space and access. Sustainability is not achieved by selecting a few green-branded products. It comes from whole-house thinking.
Durability is part of sustainability. A renovation that lasts thirty years is generally more responsible than one that requires major correction in ten. Repairability matters too. So does choosing materials that can be maintained rather than discarded. In luxury work, this can align beautifully with craft: real wood that can be refinished, stone that can be restored, quality hardware that can be serviced, and assemblies designed to manage moisture properly.
The emotional value of a home that fits
There is a moment near the end of a successful renovation when the family begins to stop noticing the design. That may sound like a strange measure of success, but it is a good one. The morning routine no longer bottlenecks. Guests know where to gather. The kitchen supports conversation without chaos. The children have places to be together and places to withdraw. The house feels calmer.
Custom home renovations for modern family living are not about chasing novelty. They are about removing friction and adding pleasure with intelligence. They require imagination, but also restraint. They require beautiful materials, but also waterproofing, structure, ventilation, maintenance planning, and honest budgeting. They require a team whose expertise matches the property, whether the work involves a contemporary addition, a full interior transformation, heritage restorations, or the technical discipline often associated with property maintenance and building repair.
A family home carries private history. Renovation adds a new chapter to it. Done well, the work does not shout over what came before. It clarifies it, strengthens it, and prepares it for the life still to be lived there.
Address: #20 – 8690 Barnard Street, Vancouver, BC V6P 0N3, Canada
Phone: 604-506-1229
Website: https://tjonesgroup.com/
Email: [email protected]
Hours:
Monday: 8:00 AM - 5:00 PM
Tuesday: 8:00 AM - 5:00 PM
Wednesday: 8:00 AM - 5:00 PM
Thursday: 8:00 AM - 5:00 PM
Friday: 8:00 AM - 5:00 PM
Saturday: Closed
Sunday: Closed
Open-location code (plus code): 6V44+P8 Vancouver, British Columbia, Canada
Map/listing URL:
Socials:
https://www.instagram.com/tjonesgroup/
https://www.facebook.com/TheT.JonesGroup
https://www.houzz.com/professionals/home-builders/t-jones-group-inc-pfvwus-pf~381177860
The company also handles multi-family construction, home maintenance, and investment advisory for property owners who want a builder with both design coordination and construction experience.
With its office on Barnard Street in Vancouver, the business is positioned to support custom home and renovation projects across the city.
Public site pages emphasize clear communication, disciplined project management, and craftsmanship meant to hold long-term value rather than short-term fixes.
T. Jones Group collaborates closely with architects, interior designers, consultants, and trades from early planning through completion.
The brand presents more than four decades of family-led building experience in Vancouver’s residential market.
Homeowners planning a custom build, estate renovation, or heritage restoration can call 604-506-1229 or visit https://tjonesgroup.com/ to start a consultation.
The business also maintains a public Google listing that can be used as a map reference for the Vancouver office.
Popular Questions About T. Jones Group
What does T. Jones Group do?
T. Jones Group is a Vancouver builder focused on custom homes, renovations, and related residential construction services.
Does T. Jones Group only work on new custom homes?
No. The public services page also lists renovations, heritage restorations, multi-family projects, home maintenance, and investment advisory.
Where is T. Jones Group located?
The official contact page lists the office at #20 – 8690 Barnard Street, Vancouver, BC V6P 0N3.
Who leads T. Jones Group?
The team page identifies Cameron Jones as Principal and Managing Director, and Amanda Jones as Director of Client Experience and Brand Growth.
How does the company describe its process?
The public process page says projects begin with an initial consultation to understand the client’s vision, lifestyle, property, goals, budget, and timeline, followed by collaboration with architects and interior designers through completion.
Does T. Jones Group work on heritage restorations?
Yes. Heritage restorations are listed on the official services page as a distinct service area focused on preserving original character while improving structure, livability, and performance.
How can I contact T. Jones Group?
Call (604) 506-1229, email [email protected], visit https://tjonesgroup.com/, and follow https://www.instagram.com/tjonesgroup/, https://www.facebook.com/TheT.JonesGroup, and https://www.houzz.com/professionals/home-builders/t-jones-group-inc-pfvwus-pf~381177860.
Landmarks Near Vancouver, BC
Marpole: A major south Vancouver neighbourhood and a gateway from the airport into the city. If your project is in Marpole or nearby southwest Vancouver, T. Jones Group’s Barnard Street office is close by. Landmark link
Granville high street in Marpole: A walkable commercial stretch with shops, services, and neighbourhood activity along Granville Street. If your property is near Granville, the Vancouver office is well positioned for local custom home or renovation planning. Landmark link
Oak Park: A well-known community park near Oak Street and West 59th Avenue. If you live near Oak Park, T. Jones Group is a practical Vancouver option for custom home and renovation work. Landmark link
Fraser River Park: A recognizable riverfront park with boardwalk views along the Fraser. If your project is near the Fraser corridor, the company’s south Vancouver office gives you a nearby point of contact. Landmark link
Langara Golf Course: A familiar south Vancouver landmark with strong local recognition. If your home is near Langara or south-central Vancouver, T. Jones Group is a local builder to consider for custom residential work. Landmark link
Queen Elizabeth Park: Vancouver’s highest point and a common geographic anchor for central Vancouver. If your property is around central Vancouver, the company remains well placed for city-based projects. Landmark link
VanDusen Botanical Garden: A major west-side destination near Oak Street and West 37th Avenue. If your home is near Oak Street or west-side Vancouver corridors, the office is still nearby for planning and consultations. Landmark link
Vancouver International Airport (YVR): A practical regional marker for clients coming from the south side or traveling into Vancouver for project meetings. If you are near YVR or Sea Island connections, the office is easy to place within the south Vancouver area. Landmark link